|
| 11081 Summer Breeze Drive Glen Allen, VA 23059 |
Under Contract
Offered for $370,000
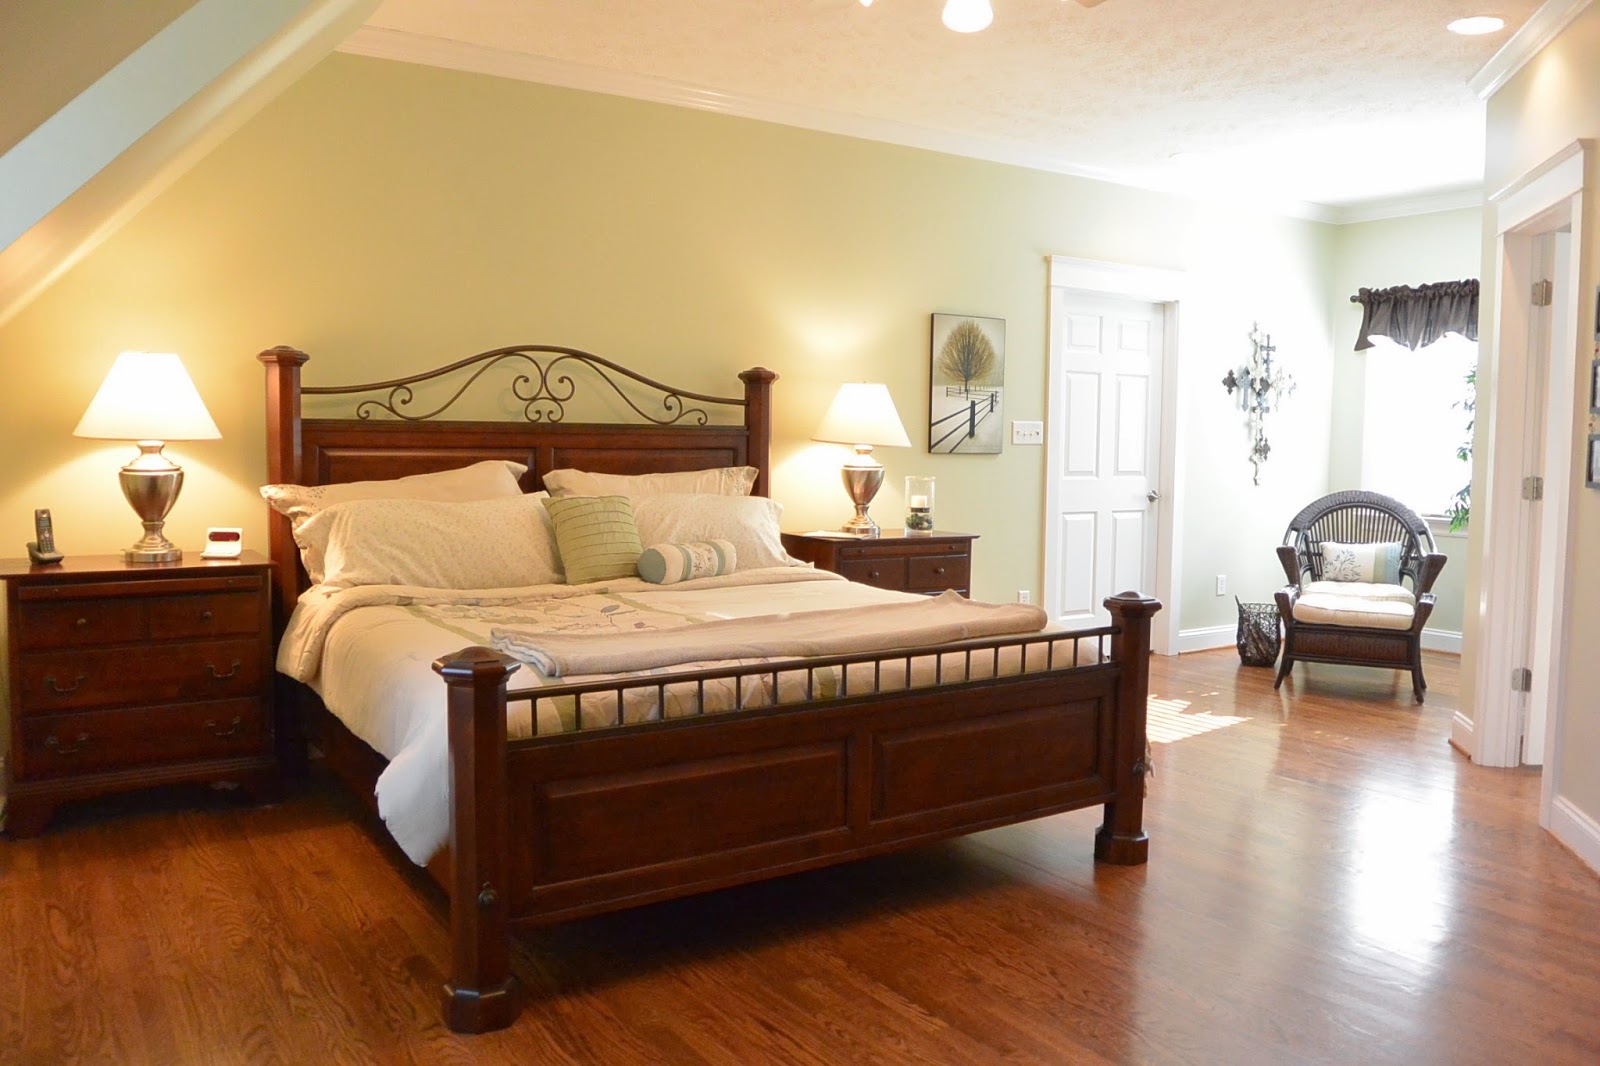
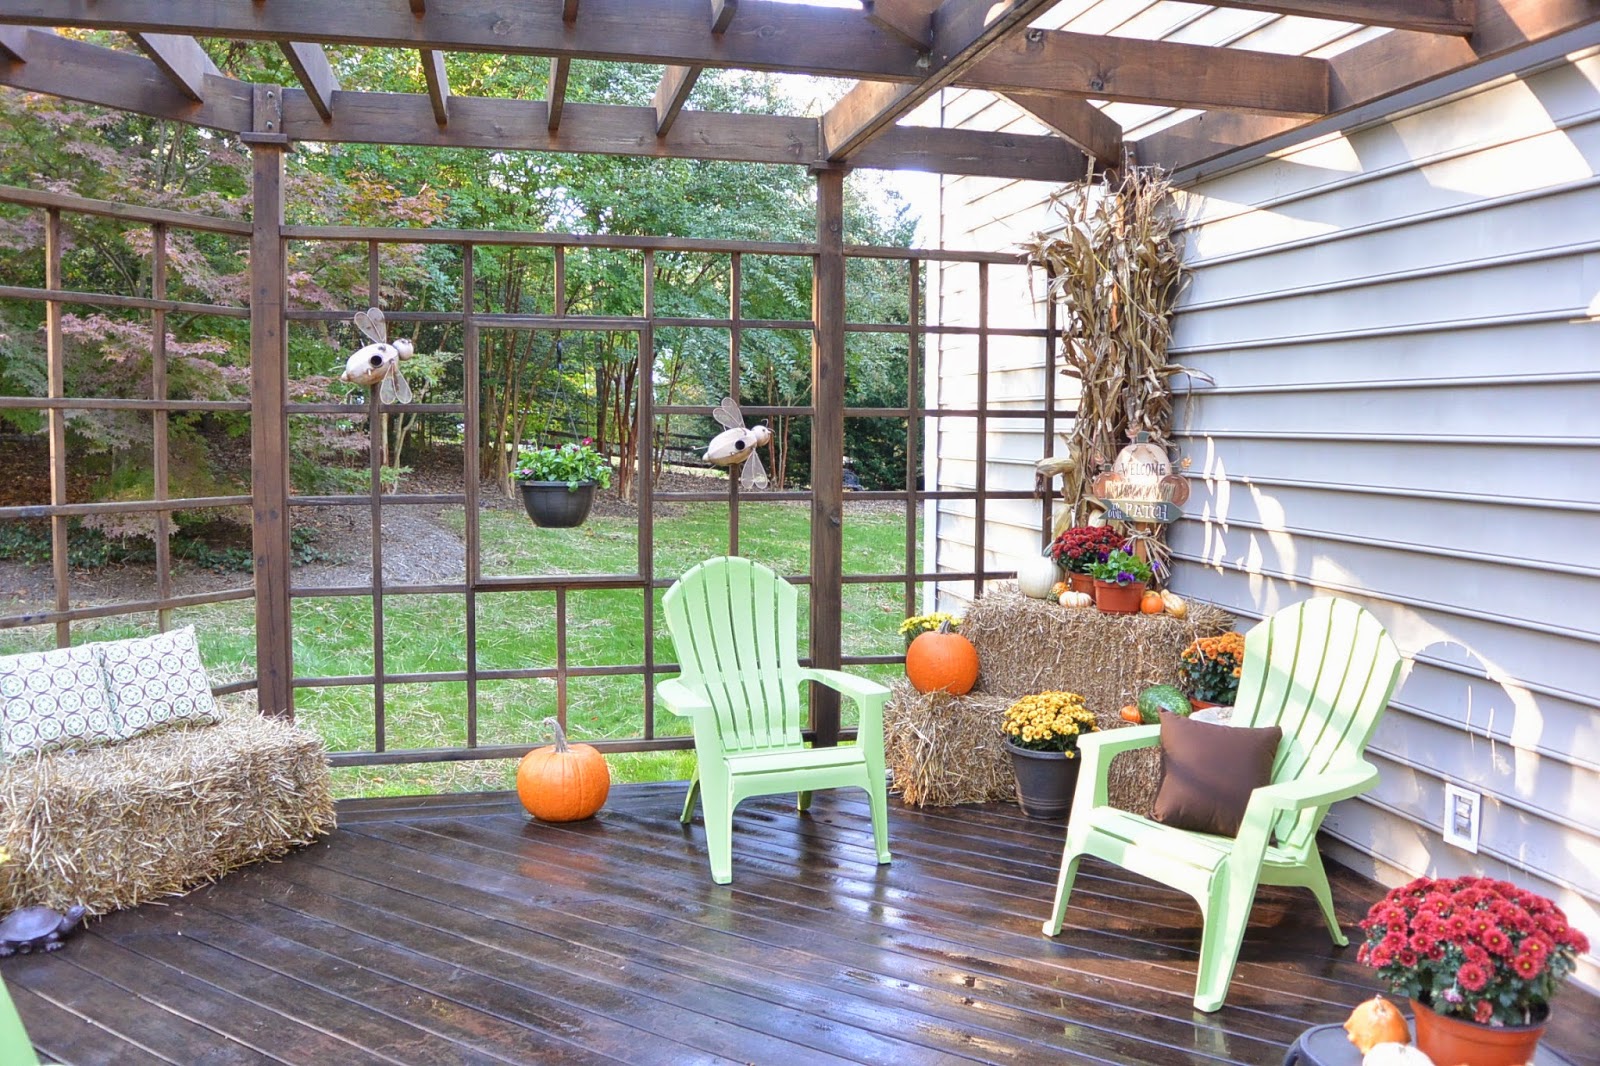
CALL LISTING AGENT & HOMEOWNER, MARK ADAMS, AT 804-237-8585 FOR MORE INFORMATION. Country and convenience with lots of bells and whistles. Custom built, well maintained, one owner home. 4 bedrooms, 3.5 baths w/oversized 2-car garage, 2730 finished SQFT and 448 unfinished bonus room. Brick/vinyl exterior w/full country front porch overlooking the creek. Hardwood floors, recessed lighting, central vac & dustpan, crown molding and 9 foot ceilings on BOTH LEVELS. Gleaming granite & stainless steel kitchen with 6 burner Thermador gas cook top w/downdraft ventilation, new stainless steel oven & dishwasher, recessed lighting, under the counter lighting and 6 foot x 4 foot walk-in pantry. Spacious family room offers hardwood floors, recessed lighting and wood burning stone fireplace fitted w/gas logs. Two 1st floor bedrooms, both w/hardwood floors & crown molding share a hall bath w/double vanity downstairs. Upstairs you will find the master suite complete w/spa-like bath, sky-lit sitting area and 2 enormous walk-in closets. The junior suite, complete w/full bath completes the 2nd level. EXTRAS: Screen porch, 14x12 shed, deep well, 10 ceiling fans, blown in cellulose insulation, sealed crawl space, 448 SQFT unfinished bonus room with skylights, energy efficient low E argon filled vinyl clad wood windows, security system, fenced rear and side yard, Rinnai tankless instant hot water, 400 amp service and only 3 miles from I-295. SEE pictures w/descriptions.
(Homeowner is a licensed realtor in the state of VA)