Mark Adams & Associates is ranked in the TOP 1000 among 1.3 Million Realtors nationwide. Call 804.237.8585 or visit us on the web at www.markadamsteam.com.
Pages
Labels
- Homes for Sale (24)
- Team Recommendations (14)
- Monthly Newsletter (8)
- Real Estate News (7)
Showing posts with label Homes for Sale. Show all posts
Wednesday, October 22, 2014
1220 Hybla Road North Chesterfield, VA 23236
3 or 4 Bedrooms, 1.5 baths with 2 + Car Garage
Offered for $160,000
CALL LISTING AGENT, MARK ADAMS, AT 8804.237.8585 FOR MORE INFO. Lovingly taken care of for the last 35 years, this home offers mostly brick siding (some aluminum), 3 or 4 bedrooms and an oversized 2-car garage w/workshop. Mostly wood floors throughout w/a formal living room, casual family room w/brick fireplace fitted w/gas logs, a large, eat-in kitchen w/wall oven, cook-top & dishwasher and 3 or 4 bedrooms. Flex spaces include a 3rd bedroom, which the current owner used as a dining room, and an office/study space off the family room, which offers a closet and could be utilized as a 4th bedroom/play room. Whether you are a first time buyer, a young family or are downsizing, this floor plan will work for you. Extra features: Replacement windows (except for bay), Washer/dryer/fridge convey, warm oil heat, new paved driveway, gutters w/guards, new gas logs, central air, pull down attic w/floor, 200 amp service, rear deck for grilling and alarm system. Outside you will find an oversized 2-car garage w/workshop with electric and AC unit, as well as a storage shed for all your yard/garden supplies. Near 288 & Powhite. ** For additional fee, Runny Meade Pool can be joined. Use of neighborhood lake can be yours by paying neighborhood fee (voluntary).
Thursday, September 25, 2014
3905 Cresthill Road Chester, VA 23831
REDUCED!
Offered for $240,000
CALL LISTING AGENT, MARK ADAMS, AT 804-237-8585 FOR MORE INFORMATION. Immaculately kept and lovingly cared for the past 35 years by the current owners. 4 Bedrooms, 2.5 baths with detached garage and over 3000 SQFT. Extremely spacious rooms throughout and great storage. Large, updated, eat-in kitchen offers ceramic tile floor, granite counter tops with tile back splash, pantry and sliding doors in the dining area for easy indoor-outdoor entertaining. Formal living and dining rooms offer heavy wood moldings and wood floors and provide plenty of space for family and friends to gather. The cozy family room is the perfect place to watch TV, snuggle by the fire on chilly winter nights or read a book. Upstairs you will find hardwood floors in all the bedrooms, as well as the hallway...great for heavy traffic and requires minimal care. The master bedroom is a simply lovely retreat and a great place to relax with its own fireplace and offers a walk-in closet, additional closet and attached bath. The other bedrooms are also quite spacious and share a roomy hall bath with double vanity and its own linen closet. Additional features: Vinyl siding, 3 fireplaces, park-like lot, 2-car detached garage w/finished sheet rock & electric, paved drive, detached shed, 5 year old HVAC, partially floored attic and washer/dryer convey.
Thursday, August 7, 2014
1765 Rose Mill Circle Midlothian, VA 23112
Just Listed!
3 bedrooms, 2.5 baths.
Offered for $200,000
CALL LISTING AGENT, MARK ADAMS, AT 804-237-8585 FOR MORE DETAILS. Great end unit with lots of light and a large, fenced yard. Open floor plan with kitchen and dining area flowing into the family room with corner gas fireplace and beautiful arched doorways. Bamboo flooring can be found throughout the first level. Eat-in kitchen has smooth top stove with built-in microwave, pantry, breakfast bar and spacious dining area with access to the patio area. Upstairs you will find a large master bedroom complete with attached luxury bath and walk-in closet. Two additional bedrooms with good sized closets share the hall bath. The laundry room is conveniently located on the second level near the bedrooms. This home is situated on a large corner lot ensuring privacy and offers a fenced rear yard with brick paver patio for easy entertaining. Additional features: 2-car garage, natural gas fireplace and hot water, front and side yard irrigation and ceiling fans in all the bedrooms. The community offers a community pool, tennis courts, club house, walking/jogging trails, snow removal from the street (not driveway), trash pick-up, grass cutting, landscaping and Watermill Lake is just a short walk away.
Thursday, July 3, 2014
4104 Balmoral Avenue Henrico, VA 23228
New Price!
Offered for $118,500
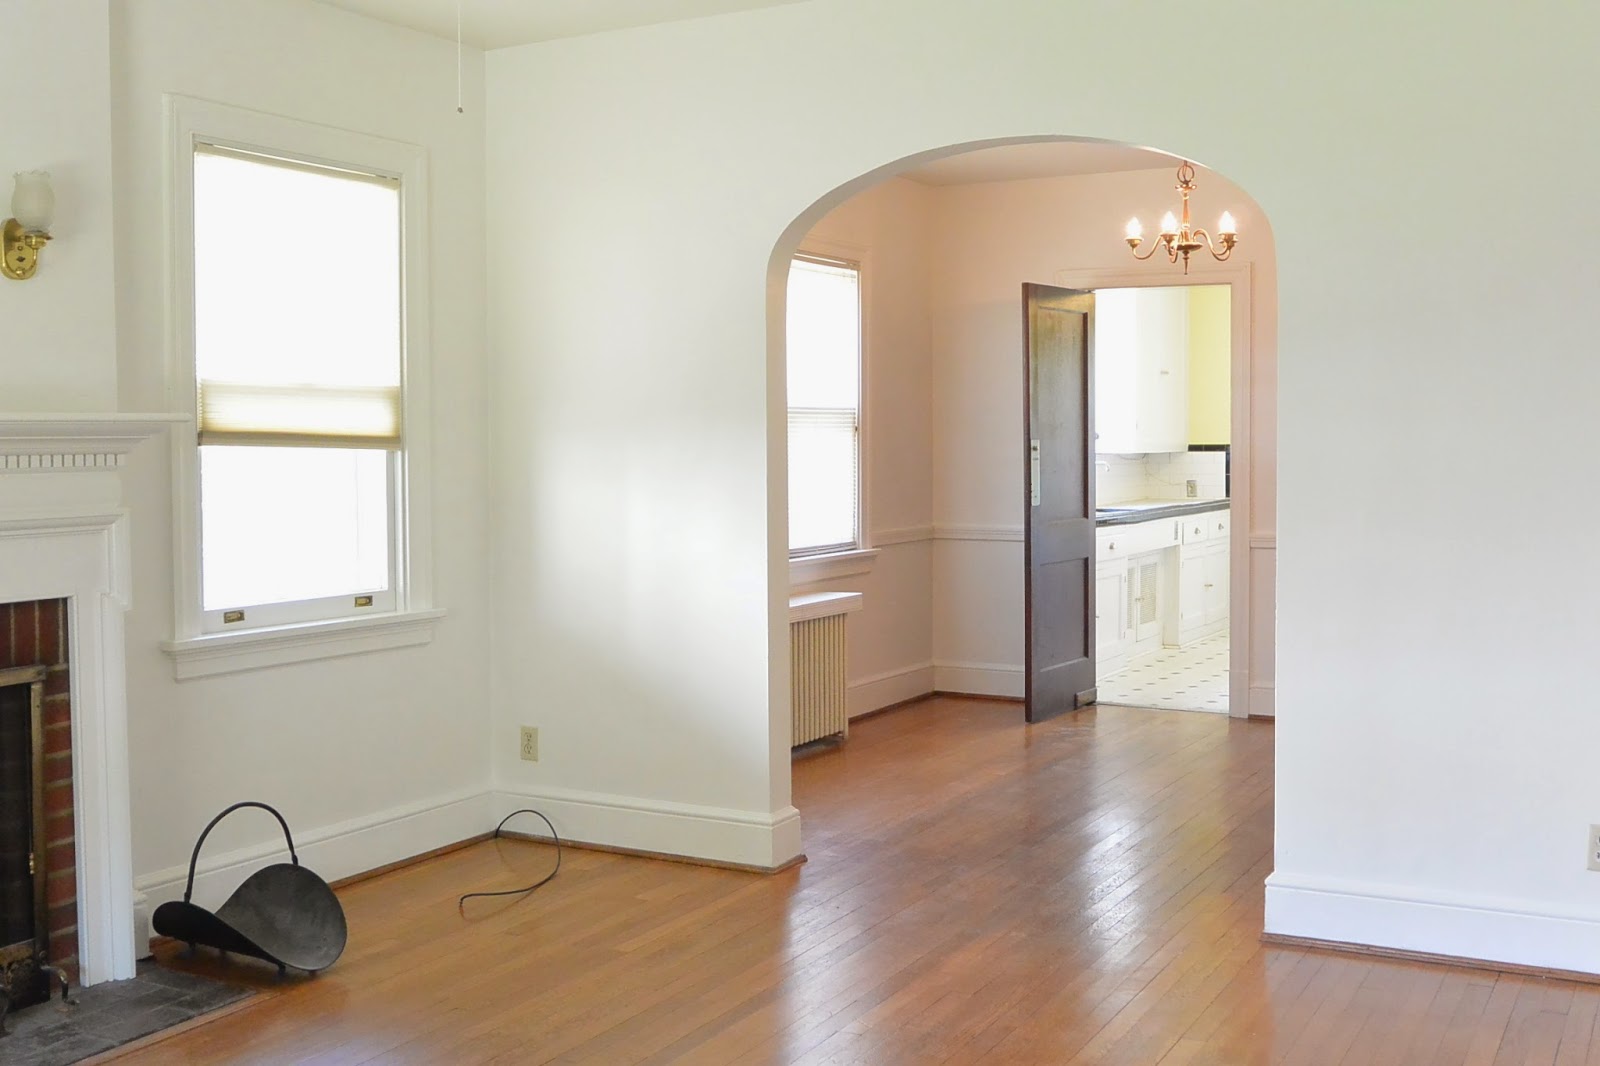
Fabulous, single level home close to shopping, interstate access and restaurants. Fresh paint throughout the interior and the wood floors have all been refinished. Flexible floor plan with 2 or 3 bedrooms. Former owner used 3rd bedroom as a dining room but it could easily be converted back into a 3rd bedroom. Good size kitchen and family room. Classic black/white tile bathroom will match any interior touches you may want to add. Additional: Newer vinyl, tilt in replacement windows, all brick exterior, huge fenced backyard, aluminum gable ends with wrapped fascia and soffit, Central Air conditioning and huge backyard with shed.
Call Listing Agent, Mark Adams, at 804-237-8585 for More Details.
Thursday, June 19, 2014
3236 Farcet Terrace Midlothian, VA 23112
SOLD
Offered for $419,999
Still Time Left to Pick Your Paint and Carpet Colors.
CALL LISTING AGENT, MARK ADAMS, AT 804-237-8585 FOR MORE INFO. Craftsman details includes double hung thermal windows, shake & horizontal vinyl siding w/stone detailing on the front elevation. 4 bedroom, 3.5 bath plan with full walk-up attic roughed in for a bath and 2-car direct entry garage. Open floor plan. Wood floors on the main level and the upstairs hallway. Crown molding installed on the entire first level and master suite. Kitchen offers maple cabinets with a stainless steel appliance package and granite counters (standard). Dining room with wainscoting & coffered ceiling. Master suite is amazing w/his & hers walk-in closets, walk-in shower, tub and 2 vanities. 3rd Floor bonus room with 740 additional SQFT can be finished off as an optional upgrade. Standard Features include: Ceramic tile in laundry room and bathrooms, Rinnai Instant Continuous Flow hot water heater, 9' ceilings on the 1st level, wainscoting in the dining room, fully sheet rocked & painted garage, whole yard irrigation with sod installed in front and side yards, living room/office with custom built-ins, gutters and downspouts and 400 amp electrical service.
Call Listing Agent, Mark Adams, at 804-237-8585 for more details.
![]() |
| First Floor plan |
Wednesday, May 21, 2014
2503 Marroit Road Henrico, VA 23229
Sold
Offered for $154,000
1325 SQFT
One level living in the heart of the West End. Perfect starter home or for those looking to downsize. Two bedrooms and 2 full baths with covered parking and large, detached storage shed with concrete pad and electric. Low maintenance brick and aluminum exterior and well maintained by current owner. Large living room with wood burning fireplace fitted with wood stove for cold winter nights and carpet over wood floors, formal dining room with wood floors and chair molding, spacious updated kitchen, huge utility/mud room and a warm and inviting family room with built-ins and sliding glass doors to the deck. Additional features include: covered parking with paved driveway, gas hot water heater and gas furnace, central air conditioning, whole house inline water filter, pull down attic with stairs and fan, detached shed with concrete pad and electric, and a portable generator hardwired with generator plug for ease of use. Nice, level, park-like lot in a quiet neighborhood. Fabulous West End location close to shopping, schools, restaurants and I-64.
CALL LISTING AGENT, MARK ADAMS, AT 804-237-8585
FOR MORE INFORMATION.
Tuesday, May 13, 2014
5013 E Seminary Ave Richmond, VA 23227
Sold
Offered for $200,000
Super home on one of the prettiest, tree lined streets in Richmond. This home offers tons of flexibility for its future owner. Want a single family residence? The current space includes a first floor with a large kitchen including walk-in pantry, formal dining room, living room with fireplace and porch access, 2 bedrooms, 1 full bath and a basement with laundry room. Want a rental property? It currently has a second level apartment fitted with a kitchen, full bath and 2 other rooms (bedrooms). Unlike some rentals, this one can easily be converted back into a single family home without moving any walls or entrances-simply remove a door and some cabinetry and your rental becomes a single family home. Let your rental income pay for your mortgage by living on the first floor and renting out the second OR with a few simple changes, create a 5 bedroom, 2 bath private residence. Wood floors on the first and second level, warm natural gas radiant hot water heat, small metal storage building/garage, large fenced yard with alley access (offering off-street parking possibility), side porch and easy access to interstates I-95 & I-64.
CALL LISTING AGENT, MARK ADAMS, AT 804-237-8585 FOR MORE DETAILS.
Subscribe to:
Posts (Atom)