Tuesday, May 13, 2014

5013 E Seminary Ave Richmond, VA 23227


Sold

Offered for $200,000

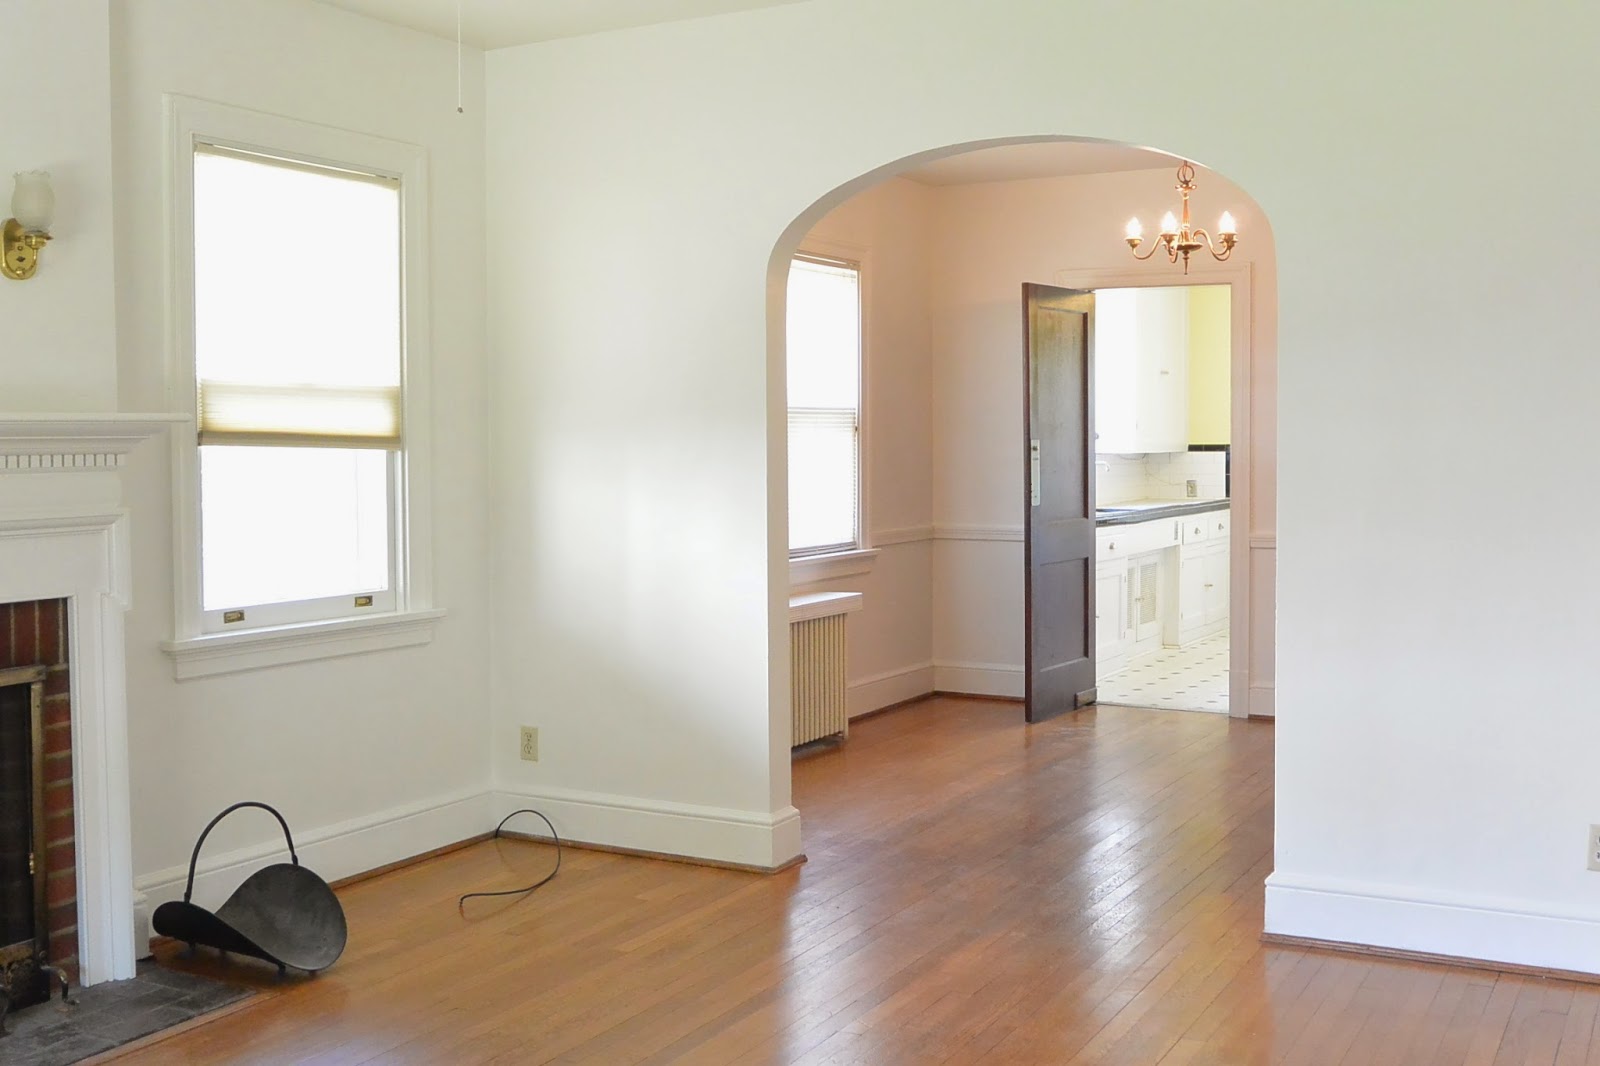
Super home on one of the prettiest, tree lined streets in Richmond. This home offers tons of flexibility for its future owner. Want a single family residence? The current space includes a first floor with a large kitchen including walk-in pantry, formal dining room, living room with fireplace and porch access, 2 bedrooms, 1 full bath and a basement with laundry room. Want a rental property? It currently has a second level apartment fitted with a kitchen, full bath and 2 other rooms (bedrooms). Unlike some rentals, this one can easily be converted back into a single family home without moving any walls or entrances-simply remove a door and some cabinetry and your rental becomes a single family home. Let your rental income pay for your mortgage by living on the first floor and renting out the second OR with a few simple changes, create a 5 bedroom, 2 bath private residence. Wood floors on the first and second level, warm natural gas radiant hot water heat, small metal storage building/garage, large fenced yard with alley access (offering off-street parking possibility), side porch and easy access to interstates I-95 & I-64. 

CALL LISTING AGENT, MARK ADAMS, AT 804-237-8585 FOR MORE DETAILS.


3338 Warner Road Richmond, VA 23225


SOLD
Offered for $218,000

3 Bedrooms, 2 Full Baths and 1781 Square Feet

Not your typical Tri-Level! Bright, updated and move-in ready. This home offers 3 bedrooms, 2 full baths with a 2-car garage. The updated kitchen includes painted cabinets, smooth top stove, built-in microwave and dishwasher and is open to the dining room. Brand new full bath on the lower level and remodeled bath with pedestal sink on the second level convenient to 3 spacious bedrooms. In the remodeled family room, the paneling has been replaced with new sheet rock, the wood burning fireplace has been fitted with gas logs and the floor is now an easy to maintain ceramic tile. This home has a huge laundry/mud room with access to the garage - plenty of room to do your laundry and offers an abundance of storage. Additional features include: master bedroom with a wall of closets, new HVAC (indoor and outdoor units replaced February 2014), dining room with sliding glass doors to the screen porch, hardwood and tile flooring, fenced backyard with patio and lots of fresh paint throughout the home. Minutes to interstates, shopping and restaurants.

CALL LISTING AGENT, MARK ADAMS, AT 804-237-8585 FOR MORE INFORMATION.


Wednesday, May 7, 2014

8207 Beatties Mill Road Mechanicsville, VA 23111


Reduced!
Offered for $215,000
 
 Rare find in Hanover County. Unique home offering not one, but two complete residences situated on private, wooded lot. The main home offers 3 large bedrooms w/new carpet, master bedroom w/private bath, large, open floor plan and a good size walk-out basement offering access to the pool area and gardens. The 2nd home offers 2 bedrooms, 1 full bath, kitchenette (no stove), family room, screen porch and private garden. Perfect for an in-law suite, extended family members guest quarters or possible home office. Each residence has its own entrance, laundry room, separate hot water heater and heating and cooling units. There is covered parking and a 1.5 car garage. The basement adds additional square footage beyond the 2680 recorded in the tax records.


Call Listing Agent, Mark Adams, at 804-237-8585 for more information, visit us on the web at www.markadamsteam.com or
 email us at office@markadamsteam.com.


Friday, May 2, 2014

8219 Macandrew Place Chesterfield, VA 23238


Sold
5 bedroom, 4.5 baths with bonus room and office
Offered for $435,000

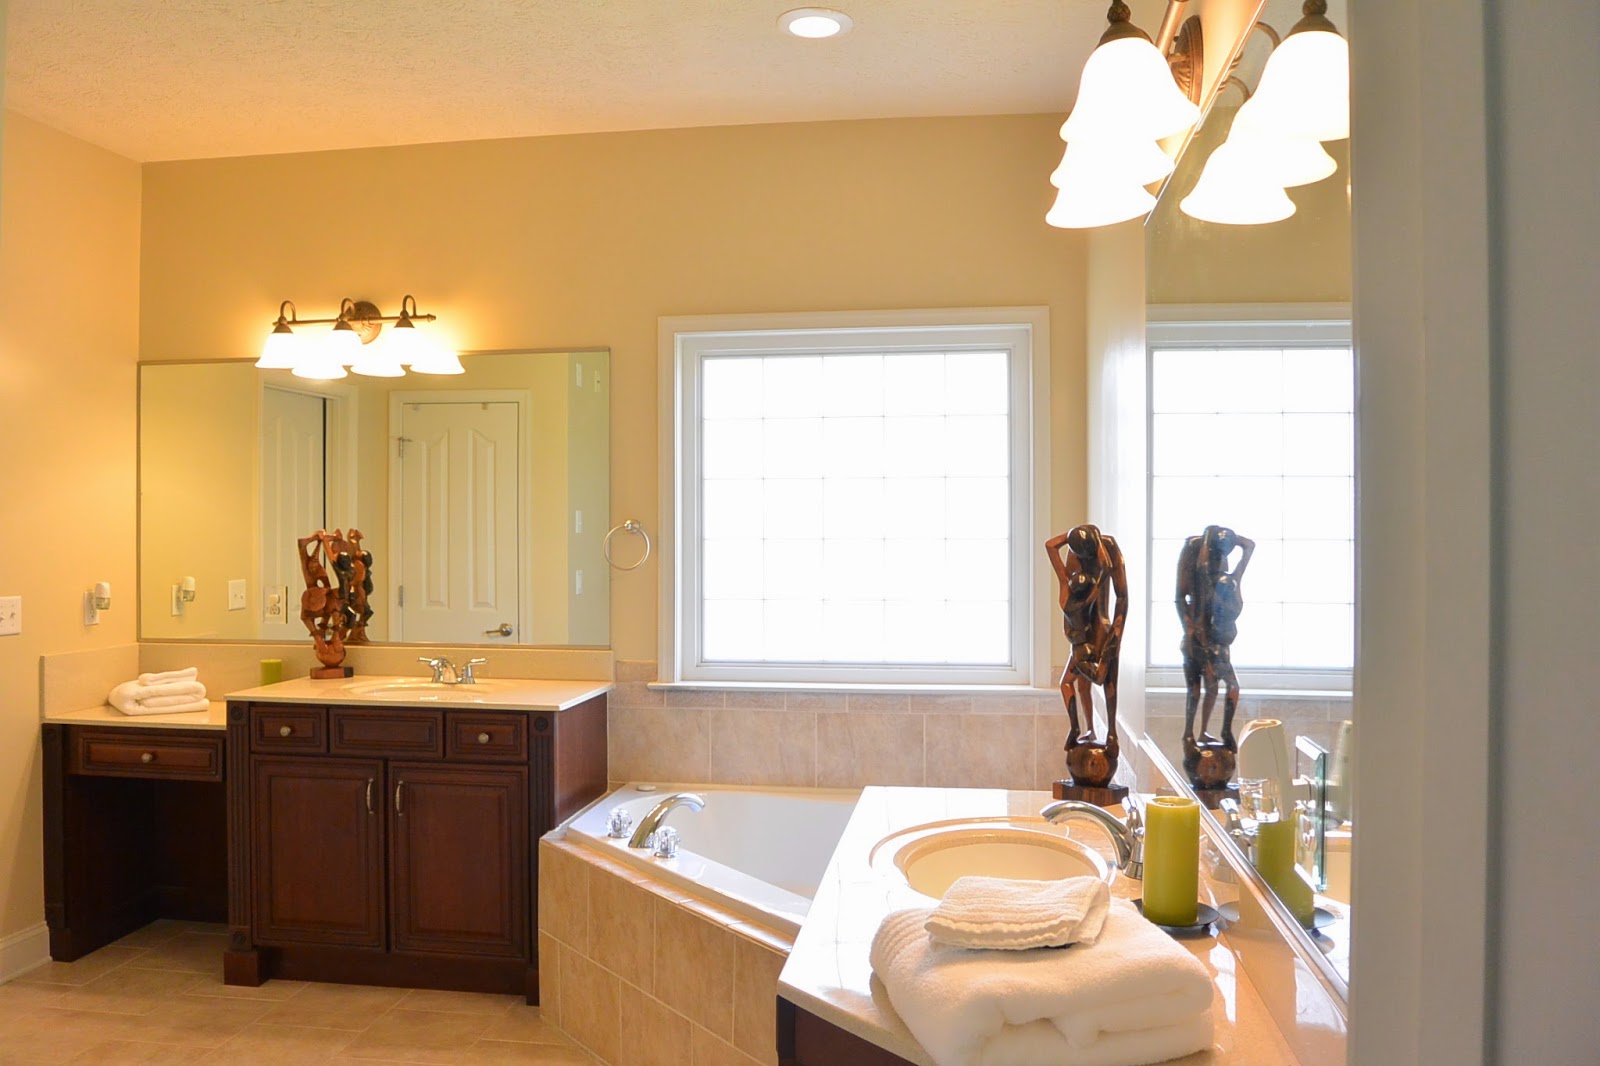
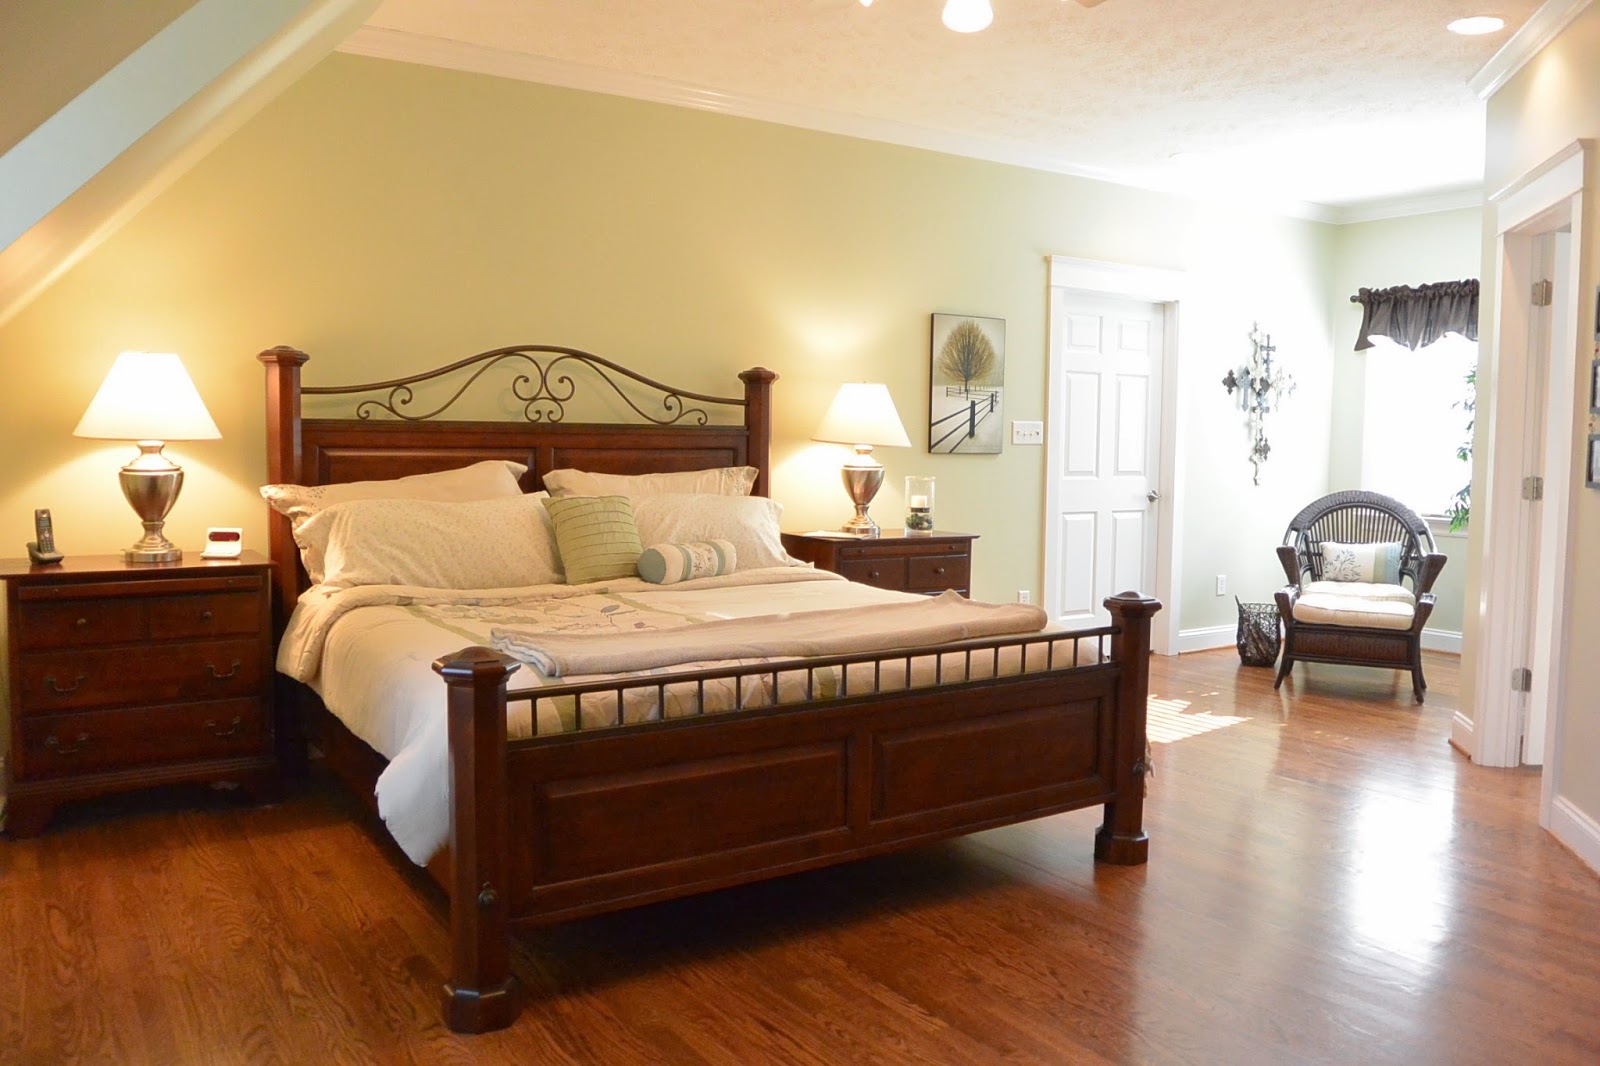
CALL LISTING AGENT, MARK ADAMS, AT 804-237-8585. Pristine condition. From the elegant leaded glass entry to the immaculately kept yard, you'll love every inch of this well maintained, light filled home. Special details include soaring ceilings, lustrous hardwood floors, generous use of wood moldings and architectural columns and a luxurious 1st floor master suite w/sitting area and spa-like bath. The open floor plan lends itself easily to entertaining large gatherings but is cozy enough for intimate, small get togethers. The kitchen is a cook's dream w/an abundance of counter/prep space, casual dining area, breakfast bar, recessed & under the counter lighting, granite counters, GE suite of stainless appliances and a large pantry, for all your storage needs. Upstairs you'll find a loft overlooking the family room w/access to the bonus room, 4 bedrooms (one w/attached bath) and hall bath. The 36' x 16' bonus room w/full bath could be a rec room, home gym, teen suite, etc. With so much space, the possibilities are endless. The Highlands is one of Chesterfield's most sought after, active lifestyle communities offering lake, jogging/walking trails, playgrounds, tennis plus pool/golf memberships available. 


Wednesday, April 9, 2014

11081 Summer Breeze Dr Glen Allen, VA 23059

11081 Summer Breeze Drive Glen Allen, VA 23059

Under Contract

Offered for $370,000
CALL LISTING AGENT & HOMEOWNER, MARK ADAMS, AT 804-237-8585 FOR MORE INFORMATION. Country and convenience with lots of bells and whistles. Custom built, well maintained, one owner home. 4 bedrooms, 3.5 baths w/oversized 2-car garage, 2730 finished SQFT and 448 unfinished bonus room. Brick/vinyl exterior w/full country front porch overlooking the creek. Hardwood floors, recessed lighting, central vac & dustpan, crown molding and 9 foot ceilings on BOTH LEVELS. Gleaming granite & stainless steel kitchen with 6 burner Thermador gas cook top w/downdraft ventilation, new stainless steel oven & dishwasher, recessed lighting, under the counter lighting and 6 foot x 4 foot walk-in pantry. Spacious family room offers hardwood floors, recessed lighting and wood burning stone fireplace fitted w/gas logs. Two 1st floor bedrooms, both w/hardwood floors & crown molding share a hall bath w/double vanity downstairs. Upstairs you will find the master suite complete w/spa-like bath, sky-lit sitting area and 2 enormous walk-in closets. The junior suite, complete w/full bath completes the 2nd level. EXTRAS: Screen porch, 14x12 shed, deep well, 10 ceiling fans, blown in cellulose insulation, sealed crawl space, 448 SQFT unfinished bonus room with skylights, energy efficient low E argon filled vinyl clad wood windows, security system, fenced rear and side yard, Rinnai tankless instant hot water, 400 amp service and only 3 miles from I-295. SEE pictures w/descriptions.
(Homeowner is a licensed realtor in the state of VA)